
-
-
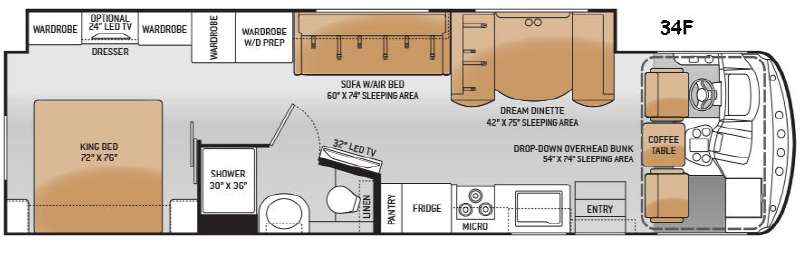
Floorplan - 2015 Thor Motor Coach Windsport 34F
-
-
-
-
-
36ft long
-
Sleeps 7
-
1 slides
-
6.8L V10
34F Floorplan
Specifications
| Sleeps | 7 | Slides | 1 |
| Length | 35 ft 10 in | Ext Width | 8 ft 3 in |
| Ext Height | 12 ft 2 in | Int Height | 6 ft 10 in |
| Interior Color | Fusion Grey, Taupe Metallic, T | Exterior Color | Cabernet, Cityscape, Lakeshore |
| Hitch Weight | 8000 lbs | GVWR | 22000 lbs |
| Fresh Water Capacity | 50 gals | Grey Water Capacity | 43 gals |
| Black Water Capacity | 40 gals | Tire Size | 19.5" |
| Furnace BTU | 35000 btu | Engine | 6.8L V10 |
| Chassis | Ford F53 SuperDuty | VIN | 1F66F5DY3F0A12417 |
Description
As you enter the Windsport 34F, you will notice a full wall slide out along the driver's side that opens up this whole motor home. Within the living area, it has a dream dinette and a sofa with bed along with overhead cabinets. Just beyond the sofa, there are two wardrobes, one that includes washer/dryer prep.
Continuing into the rear bedroom, the slide out offers two more wardrobes with a dresser, overhead cabinets, and an optional 24" LED TV between them. The bedroom also includes a king size bed with nightstands on each side and overhead storage above the head of the bed.
Along the curbside, a side aisle bathroom includes a 30" x 36" shower, vanity sink, medicine cabinet, toilet and linen storage.
A 32" LED TV is mounted at an angle on the outside wall of the bath facing the seating within the slide out.
The kitchen includes a pantry, refrigerator, three burner range, overhead microwave, kitchen sink and overhead cabinets that also extend over the entry door.
Across the front there is a drop-down overhead bunk over the cab area and a coffee table between the driver and passenger seats.
Outside of the motor home you can choose a few options such as an exterior kitchen and a 32" LED TV.
Features
- Ford® F-53 SuperDuty Chassis - 6.8L Triton® V10
- Engine, 362HP, 457 lb.-ft. Torque - TorqShift® 5-Speed Automatic with Overdrive Transmission
- One-Piece Fiberglass Front & Rear Caps
- One-Piece Windshield
- Slick Fiberglass Exterior Sidewalls
- HD-MAX™ Exterior with Graphics Package
- Rotocast Storage Compartments
- Side Hinged Flush Mount Radius Luggage Doors (In Select Areas)
- Automatic Leveling Jacks with Touchpad Controls
- Power Patio Awning with Integrated LED Lighting
- 3TRAX™ Wall Slide System (32N, 34F & 34J)
- Rubber Tread Entry Steps
- Electric Automatic Entry Step
- Roof Ladder
- Outside Shower
- Frameless Windows
Construction & Exterior Options
- Full-Body Paint Package with Gel-Coat Sidewalls
- Frameless Dual Pane Windows
- Touchscreen AM/FM Dash Radio with CD Player, Bluetooth® & Back-Up Monitor
- Heated/Remote Exterior Mirrors with Integrated Side View Cameras
- Reclining/Swivel Leatherette Captain’s Chairs with
- Stow-Away Coffee Table
- Tilt Steering Wheel
- Driver Conversation Mirror
- Fog Lights
- 19.5” Tires with Stainless Steel Wheels
- 8,000-lb. Trailer Hitch with 7-pin Round
- Connector*
- Valve Stem Extenders on Rear Tires*
- Dash Workstation with 110-volt & 12-volt Outlets
Automotive & Cockpit Option
- 6-Way Power Adjustment Driver's Seat
- Residential Vinyl Flooring Throughout (Except Cab Area)
- 82” Interior Ceiling Height
- LED Ceiling Lights
- Ceiling Ducted Air Conditioning System
- Raised Panel Overhead Cabinet Doors with Nickel Finish Hardware
- Full Extension Drawer Guides Throughout
- Super-Sized Dream Dinette™ Booth (34F & 35C)
- Dream Dinette™ Booth (31S, 32N & 34J)
- Leatherette U-Shaped Dinette (34E)
- Leatherette L-Shaped Sofa with Air Bed & Pedestal Table (27K)
- Leatherette Theater Seating with Footrest (35C)
- Window Privacy Shades
- Power Drop-Down Hide-Away Overhead Bunk*
Interior Option
- Leatherette Sofa with Air Bed (STD 31S, 32N, 34E, 34F & 34J. OPT 35C)
- Double Door Refrigerator
- 3-Burner Gas Cooktop with Oven
- 30” Over-the-Range Microwave Oven
- Solid Surface Kitchen Countertops with Designer
- Backsplash & Pressboard Dinette Countertops*
- Large Double Bowl Sink with Single Handle
- Kitchen Faucet & Sprayer
- Countertop Extension (31S, 34E & 35C)
- Pantry
Kitchen Option
- 12-volt Attic Fan
- Denver Mattress® King Size Bed (27K, 32N, 34F & 34J)
- Denver Mattress® Queen Size Bed (31S, 34E & 35C)
- Designer Headboard, Bedspread & Pillow Shams
- Bunk Beds in Hallway Slideout (34J)
- Foot Flush Porcelain Toilet
- Shower with Glass Door
- Power Vent
- 32” LED TV in Living Area (N/A 35C)
- 40” LED TV in Living Area (35C)
- 13” & 24” LED TVs & DVD Player in Bunk Beds (34J)
- Overhead Speakers above Sofa (Above Dinette in 27K)
- Cable TV & HDMI Ready
- Bluetooth® Coach Radio System in
- Bedroom with Exterior Speakers
- Power Charging Center for Electronics
Entertainment Options
- 24” LED TV in Bedroom (N/A 35C)
- 32” LED TV in Bedroom (35C)
- Exterior 32” LED TV
- Exterior Kitchen - Includes: 2.5-cu. ft. Refrigerator, Sink, Portable Gas Grill & 1000-watt Inverter (31S, 32N, 34F & 34J)
- Cummins Onan® RV QG 4000 Gas Generator (27K & 31S)
- Cummins Onan® RV QG 5500 Gas Generator (32N, 34E, 34F, 34J & 35C)
- 30-amp Service & Detachable Shoreline Power Cord (27K & 31S)
- 50-amp Service & Detachable Shoreline Power Cord with Dual Auxiliary House Batteries (32N, 34E, 34F, 34J & 35C)
- 13,500 BTU Front Roof Air Conditioner
- 13,500 BTU Rear Roof Air Conditioner (N/A 27K & 31S)
- Battery Disconnect Switch
- 6-gallon DSI Gas/Electric Water Heater
- Water Heater Bypass System
- Enclosed, Heated Holding Tanks (27K & 31S)
- Washer/Dryer Prep (34E, 34F & 35C)
- Systems Control Center
- Rapid Camp™ Wireless Control System
Electrical & Plumbing Options
- 15,000 (IPO 13,500) BTU Front Roof Air
- Conditioner (27K & 31S)
- Second Auxiliary House Battery (27K & 31S)
- Holding Tanks with Heat Pads (32N, 34E, 34F, 34J & 35C)
*Included On Units Built After 10/1/14
Save your favorite Rvs as you browse. Begin with this one!
Loading
Ventura RV Connection is not responsible for any misprints, typos, or errors found in our website pages. Advertised prices are subject to change without notice and exclude applicable taxes, title, licensing, and our Ready-Set-Camp Package as well as any added parts, accessories or installation unless otherwise noted. Sale prices include all applicable offers. Our Ready-Set-Camp Package contains everything you need to hit the road in your new RV: Multi-point inspection of your RV to ensure all systems are in working order, Full detailed walkthrough orientation with one of our RV specialists, full tank of propane, as well as the necessary hoses. All calculated payments are an estimate only and do not constitute a commitment that financing or a specific interest rate or term is available. Manufacturer and/or stock photographs may be used and may not be representative of the particular unit being viewed. Contact us for details or with any questions regarding these policies.
Manufacturer and/or stock photographs may be used and may not be representative of the particular unit being viewed. Where an image has a stock image indicator, please confirm specific unit details with your dealer representative.